

J. Peterson Design Chicago · Atlanta · Southwest Michigan

Portfolio · Photographs

Mount Prospect Open-Concept Living
← Previous Photo 3 of 9 Next →
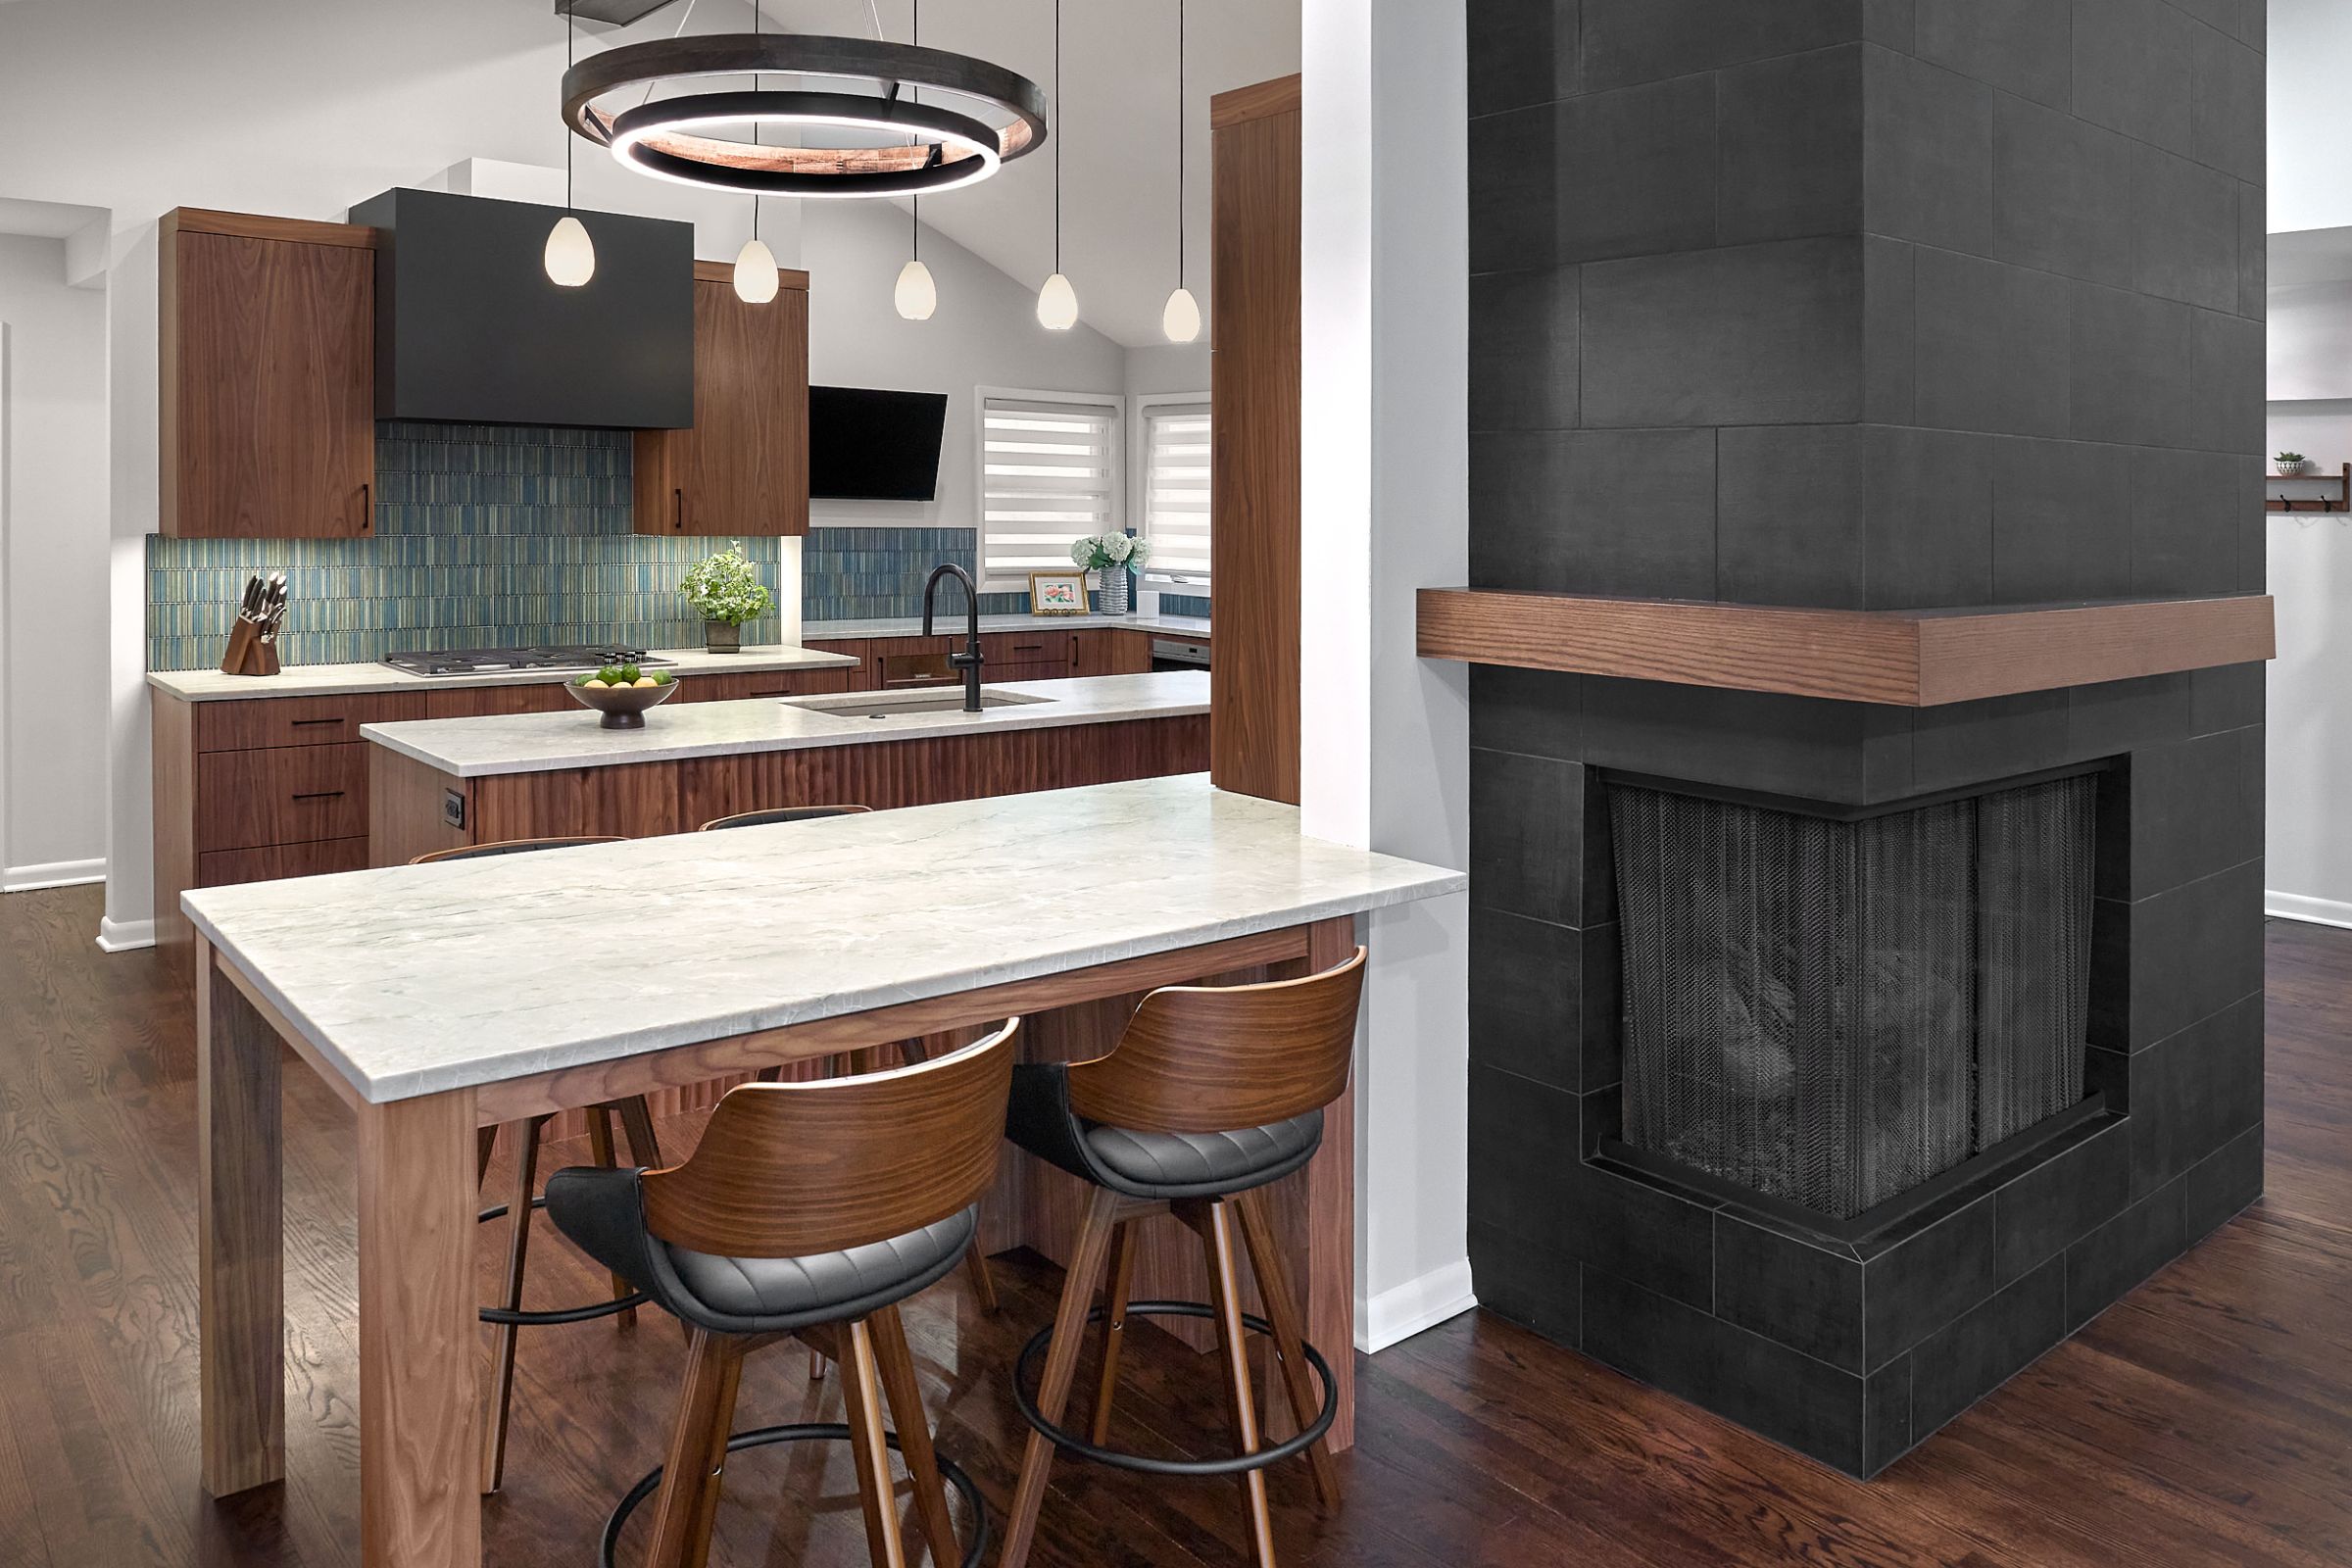
We designed this open-concept space with a kitchen featuring dark wood cabinetry, a blue tile backsplash, and a large island, connecting to a living area with a black tiled fireplace. The fireplace serves as a visual anchor, complementing the kitchen's warm wood tones and cool blue accents.

Back to Mount Prospect Open-Concept Living

This project

All photographs

Contact

Planning something like this?

Tell us about the space — Mount Prospect, IL or anywhere we work.

Jennifer Peterson and Jill Kearns — the designers you'll be talking to
Chicago, IL
Jennifer Peterson
Atlanta, GA
Jill Kearns
Southwest, MI
Jennifer Peterson